_edited.jpg)
FOUR BED ROOM HOUSE WAKITAKA
- Thinkwork Engineeringseviceltd
- 5 days ago
- 3 min read


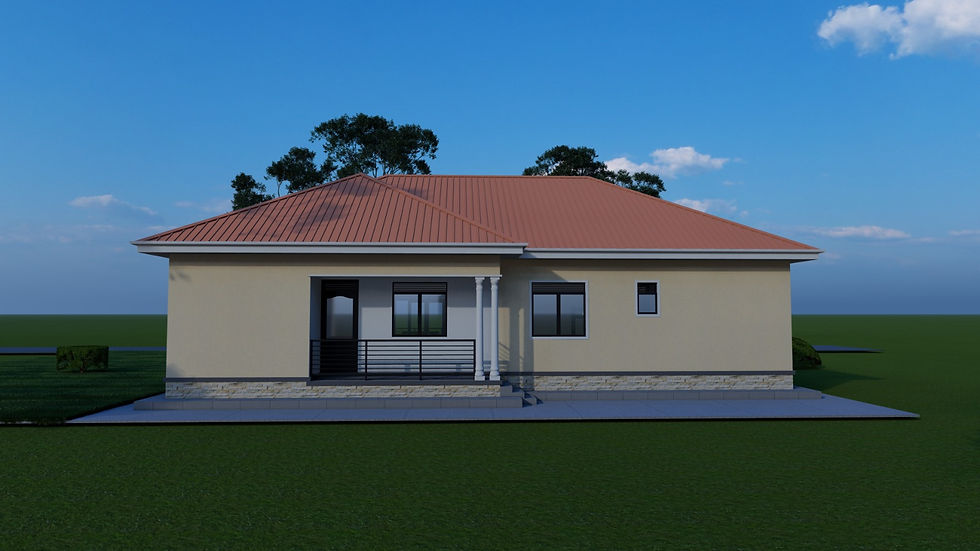
A residential house is a single-storey four-bedroom bungalow to be constructed on a rectangular plot measuring approximately 100 feet by 70 feet located at Wakitaka Cell. The house is designed to provide comfortable accommodation for a family while allowing adequate space for parking, outdoor activities, landscaping and future maintenance.
The house comprises one master bedroom with a private toilet and bathroom, one visitors' bedroom with a private toilet and bathroom, two children's bedrooms, a reserve toilet and bathroom, a sitting room, dining area, kitchen, store, garage and two covered sheds/verandas at the front and rear.

The main entrance is provided through the front covered shed/veranda. The entrance opens into a welcoming foyer leading to the main sitting room. The sitting room is spacious and naturally ventilated, with adequate windows for daylight and provision for furniture and entertainment equipment. It is conveniently connected to the dining area, creating an open and practical family living arrangement.
The dining area is positioned between the sitting room and kitchen to provide easy movement during meals. It is designed to accommodate a family dining table and chairs and may have direct access to the rear shed for outdoor dining and relaxation.
The master bedroom is located in the private section of the house to provide maximum privacy. It is spacious enough for a double bed, wardrobes and other bedroom furniture. The master bedroom has an attached private toilet and bathroom, providing convenience to the occupants.
The visitors' bedroom is positioned closer to the front section of the house and is provided with its own toilet and bathroom. This arrangement allows visitors to use the facilities without necessarily accessing the private family areas.
The two children's bedrooms are loc
ated within the family sleeping area. Each bedroom is designed to accommodate a bed, wardrobe and study or storage space. The rooms are adequately ventilated and naturally lit through strategically positioned windows.
A reserve/common toilet and bathroom is provided in a convenient central location to serve the children, family members and general visitors when required.
The kitchen is located adjacent to the dining area for convenient serving of meals. It is designed with sufficient working space for food preparation, cooking, washing and storage. The kitchen has access to the rear of the house, making it convenient for service activities, deliveries and waste removal. A separate store is provided next to the kitchen for keeping foodstuffs, kitchen equipment and household supplies.

The house includes a garage positioned toward the front or side of the building. The garage provides secure parking for a vehicle and has convenient access to the main compound. Additional vehicles can be accommodated within the open parking area of the plot.
A front covered shed/veranda is provided as an outdoor sitting and reception area. It also
protects the main entrance from direct sunlight and rain. A second rear shed/veranda is provided for family relaxation, outdoor dining and other domestic activities.

The building will be arranged to
provide good natural lighting and cross-ventilation through appropriately positioned windows and doors. The circulation within the house will be simple and efficient, with the public areas separated from the private bedroom areas and the kitchen/service areas positioned conveniently at the rear.
The 100 × 70 ft plot will also provide space for a driveway, vehicle parking, landscaping, pedestrian access, drainage and general outdoor activities. The final positioning of the building on the plot should take into consideration the road access, required building setbacks, site levels, drainage, septic tank and soakaway locations.
Overall, the proposed house is intended to provide a comfortable, functional and practical family residence, with adequate privacy, natural ventilation, outdoor living spaces, secure parking and convenient access between the different parts of the home.


Comments